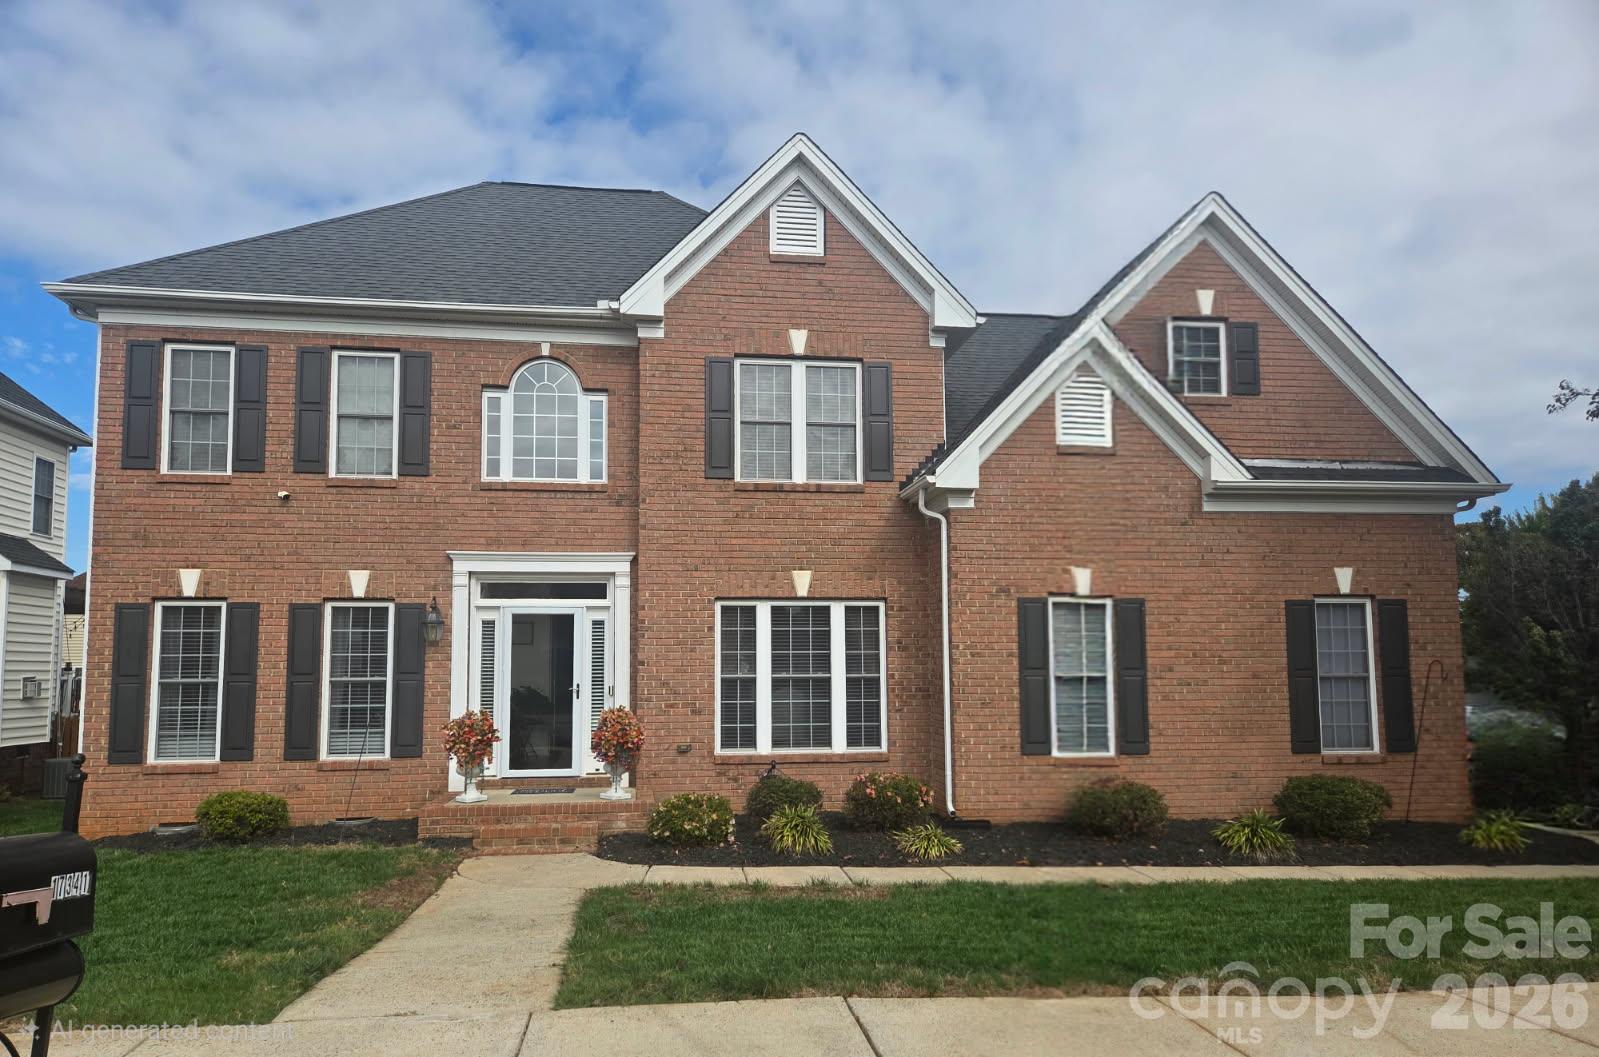
Property photo 1
5 Beds
3 Baths
2,951 sqft

$630,000

17341 Knoxwood Drive, Huntersville NC, 28078

Price per sqft$213.49
Built in2002
Property size2,951 sqft
Property typeResidential
Courtesy of LPT Realty, LLC, Tahisa Johnson Listing Contact: [email protected]

Overview

Coming soon

Coming Soon-no Show

Listed Nov 3, 2026

Updated 13h ago

Space to Grow. Style to Enjoy. Your Huntersville Home Awaits! Discover the possibilities in Hampton Ridge, Huntersville! Offering an impressive 2,952 square feet, 5 bedrooms, and a bonus room, this spacious home delivers the flexibility today’s buyers need and the room to make their next chapter their own. Inside, enjoy thoughtful updates that bring fresh appeal to everyday living. The kitchen features granite countertops and new oak cabinetry, creating a welcoming space for meal preparation, gathering, and entertaining. The primary bathroom has also been refreshed with a new shower and tile, offering an updated space to begin and end your day. Step outside to enjoy the added patio and garden space perfect for outdoor dining, cultivating your favorite plants, enjoying a quiet morning, or hosting friends and family. With five bedrooms plus a bonus room, the possibilities extend beyond traditional living: create a home office, guest retreat, fitness area, hobby room, or media space to suit your lifestyle. Located in Huntersville, Hampton Ridge offers an opportunity to enjoy the greater Charlotte area’s shopping, dining, recreation, and employment opportunities while creating a place to call home. Whether you’re relocating to the Charlotte region, seeking more room for your household, or ready for a home with versatile living spaces, this property deserves a closer look. Ready to make your move to Huntersville? Schedule your private showing and explore how much space, comfort, and possibility this home has to offer. Your next chapter starts here!

$4,191/mo

Est. mortgage payment based on a $630,000 home price.

All estimates are provided by Luxury Presence for informational purposes only. Actual amounts may vary.

Additional information

MLS® ID
4438060

Interior Features

Bedrooms
5
Bathrooms
3
Fireplace
Yes
Cooling
Yes
Heating
Yes
Basement
No

Exterior Features

Lot Size
0.21 Acres

Other Property Details

Association Fee Frequency
Yearly
Garage
Yes
55+/Senior Community
No

Listings courtesy of Canopy MLS as distributed by MLS GRID

All information deemed reliable but not guaranteed and should be independently verified. All properties are subject to prior sale, change or withdrawal. Neither listing broker(s) nor Marilyn Wright shall be responsible for any typographical errors, misinformation, misprints and shall be held totally harmless. Properties displayed may be listed or sold by various participants in the MLS.

Based on information submitted to the MLS GRID as of 1:57 PM UTC on 10/30/2026. All data is obtained from various sources and may not have been verified by broker or MLS GRID. Supplied Open House Information is subject to change without notice. All information should be independently reviewed and verified for accuracy. Properties may or may not be listed by the office/agent presenting the information.

©2026 Canopy MLS . All rights reserved.

DMCA Notice

Powered by Luxury Presence