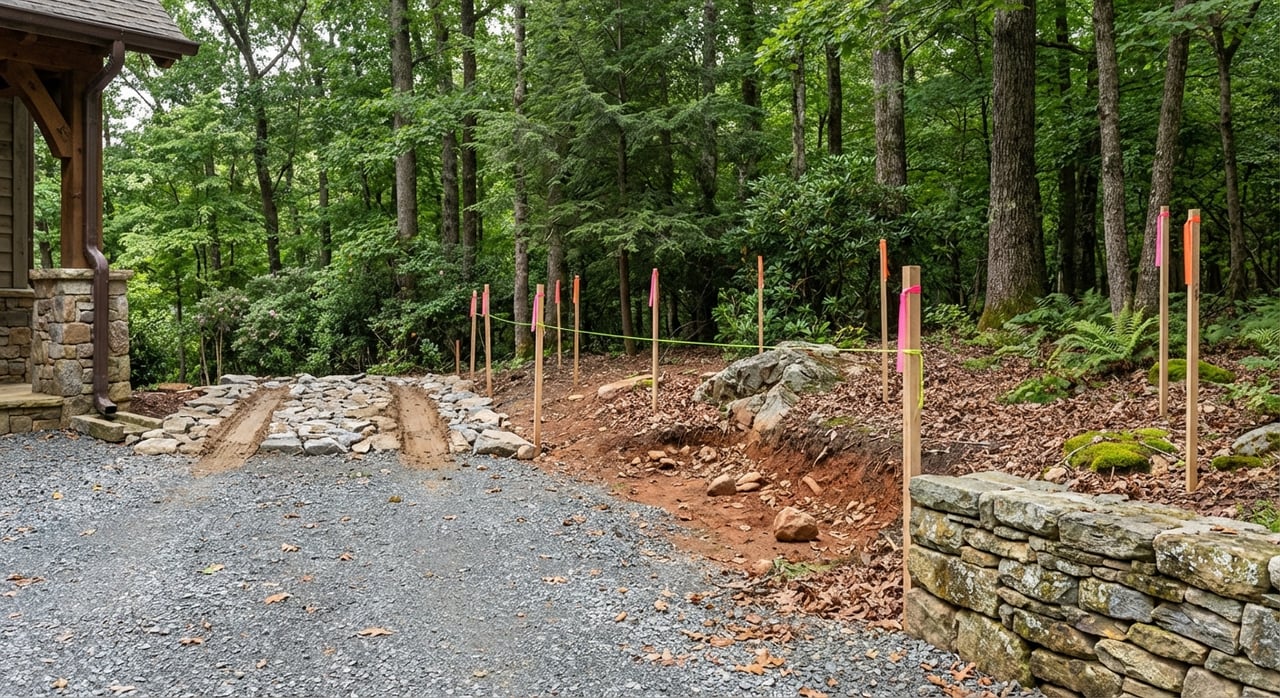
Looking at a wooded homesite in The Ramble and wondering what it really takes to build? Mountain land is beautiful, but the land, rules, and sequence of approvals shape your design, budget, and schedule long before you pour a foundation. In this guide, you’ll learn the exact documents to request, the steps for community and county approvals, and a realistic timeline for a custom build in The Ramble. Let’s dive in.
Why build in The Ramble
The Ramble is a master‑planned, gated community by Biltmore Farms with miles of trails, parks, a staffed gate, and a community wellness center. It offers a wide range of homesites, plus a curated roster of experienced custom builders. You can explore the community overview and amenities on the official site for broader context about lifestyle and setting. Visit the Ramble community site and review its featured builders to see examples of local, steep‑terrain craftsmanship.
Start with the lot file
Your first move is to secure the lot‑level homesite PDF for any parcel you are considering. This Ramble document typically shows 2‑foot contours, suggested driveway alignment, recorded acreage, setback dimensions, and utility locations such as water and sewer connections. It also references The Ramble Design Guidelines, which define the building envelope and exterior standards that will shape your plan and costs. Review a sample Ramble lot PDF so you know what to look for.
Confirm who permits your lot
A key early step is confirming municipal jurisdiction for the specific lot. Some homesites are in unincorporated Buncombe County, while others may be annexed into the Town of Biltmore Forest or the City of Asheville. The permitting path changes by jurisdiction, so confirm where your building permit will be issued and which reviews apply. For county processing and forms, start with the Buncombe County permits portal. If your lot is within the Town, review its planning approach and design board process on the Town of Biltmore Forest planning page.
Evaluate the homesite like a pro
Before you write an offer, use the lot PDF and a site visit to size up constraints that affect design and cost.
Topography and access
Steep slopes, narrow ridgelines, and long driveways can change foundation type, driveway grade, and erosion‑control needs. The 2‑foot contour map on the lot PDF helps you spot likely building pads and driveway alignments. Expect walkout basements, stepped footings, or retaining walls on many mountain lots.
Streams, buffers, and stormwater
Creeks and heritage features are part of the landscape in The Ramble. Properties near Dingle Creek or similar waterways often carry riparian setbacks or no‑disturb zones, and community stormwater features can sit near lot lines. Read about the community’s landscape and creek corridors in the Ramble heritage overview and plan for buffers in your layout.
Utilities and service
Many lots show water and sewer connection points on the lot PDF, but service providers can vary by location. Confirm whether the parcel is served by public water and sewer or needs a well or septic system, and verify tap locations and fees before you finalize terms. Your builder can coordinate with the appropriate utility agencies once service is confirmed.
Trees and vegetation
Local rules and community preservation goals can limit clearing and require replanting. In some municipal zones, larger removals or grading need prior approval. If your lot is within Town limits, study its tree‑protection and grading philosophy on the Town of Biltmore Forest planning page and factor mitigation into your plan.
Geotechnical and sitework risk
Mountain subsurface conditions vary. A geotechnical report early in due diligence helps you anticipate rock, bearing capacity, and drainage. Local builder guidance notes that steep terrain and rock can push sitework and foundation costs and extend schedule; see a regional cost overview in this Asheville custom build guide.
Design review and permits you must plan around
Building in The Ramble includes both community design review and jurisdictional approvals. Lining these up in the right order keeps your schedule on track.
The Ramble design review
The Ramble enforces Design Guidelines that set setbacks, building envelopes, exterior materials, rooflines, lighting, and landscaping. You will submit a package that typically includes a site plan, elevations, materials and colors, a landscape plan, and driveway location. The lot PDF references these guidelines directly, so request the current guideline document and submittal checklist from the Ramble sales office. See how the guidelines inform setbacks in the sample lot PDF.
Buncombe County path
If your lot is in unincorporated Buncombe County, you will complete a Site Plan Review before applying for a building permit. Submissions and tracking run through the county’s online system. Start with forms and instructions on the Buncombe County permits portal.
Erosion control and NCG01 coverage
Disturbance triggers important stormwater rules. Buncombe County requires a land‑disturbing/erosion‑control permit at 1 acre of disturbance, and in hillside subdivisions the threshold can be lower, for example 0.25 acre. The county will not issue a building permit until the erosion‑control permit is approved when one is required. Review thresholds and submittal needs on the Buncombe County erosion page. North Carolina also requires state construction‑stormwater coverage (NCG010000) at 1 acre of disturbance or as part of a larger common plan, which involves an electronic Notice of Intent and a Certificate of Coverage. Learn the basics of NCG01 on this state SWPPP overview.
If annexed into Biltmore Forest
For lots within the Town of Biltmore Forest, expect a zoning permit plus appearances before the Board of Adjustment for variances or conditional uses if needed, then the Design Review Board. Application materials are due weeks before monthly meetings, which can affect schedule. Confirm sequencing with the Town using its planning guidelines.
Other approvals to coordinate
Your builder will also coordinate water and sewer tap authorizations, any driveway or culvert permits, and electrical, mechanical, and plumbing trade permits. Buncombe County provides checklists and forms for residential permits through its portal.
A realistic timeline for The Ramble
Every lot is different, but this sequence will help you plan with confidence.
- Initial lot feasibility, documents, and surveys: 2–6 weeks. Obtain the lot PDF and plat, confirm jurisdiction, and order boundary/topo if needed.
- Technical due diligence: 2–6 weeks, often concurrent. Commission geotechnical testing, tree survey, and any stream/wetland review. Ask one or two Ramble‑experienced builders for early sitework ballparks.
- Architect hire and schematic design: 2–4 months. Align your concept with the Ramble Design Guidelines and the site’s topography.
- Community design review: 4–8+ weeks. Build in time for comments and revisions.
- Jurisdictional approvals: 1–3 months. Site plan review, zoning, and any erosion‑control or NCG01 coverage can run in parallel with final design.
- Building permit and pre‑construction: 2–6 weeks. Set up temp utilities and begin BMP installation and sitework once permits are in hand.
- Construction: 6–12+ months. Mountain sitework and foundations often set the pace; winter can extend schedules.
Budget smart for a mountain build
- Separate sitework from vertical construction in your budget. Clearing, grading, retaining, driveway, and erosion‑control can be significant on steep lots.
- Order geotechnical testing early to reduce unknowns around rock and footings.
- Get multiple bids from Ramble‑experienced builders for sitework and structure.
- Carry a 15–20 percent contingency to cover site surprises and change orders.
- Time is money. Build in the months needed for design review and permits before you expect to break ground.
Your pre‑offer checklist
Before you finalize a homesite purchase in The Ramble, request and review:
- The current lot PDF with contours, suggested driveway, setbacks, and utility notes.
- The final recorded plat and any easements.
- The Ramble Design Guidelines and any Design Review Board checklist.
- HOA documents: Declaration of Covenants (CC&Rs), bylaws, budget, and fee schedule. Ask who owns and maintains trails, parks, detention features, and roads.
- Utility availability and tap details. Confirm water and sewer service, tap locations, and fees. If septic or well is possible, get soils or perc data.
- The permitting path for your specific parcel. Note whether Buncombe County or the Town of Biltmore Forest will issue the building permit, and whether erosion‑control or NCG01 coverage will be required.
- A preliminary sitework cost range and schedule from Ramble‑experienced builders.
Build your A‑team early
- A surveyor to produce or verify boundary/topo.
- A geotechnical engineer to test soils and rock.
- An architect who designs to the land and the Ramble Guidelines.
- A Ramble‑experienced custom builder who can coordinate design, pricing, and permits.
Ready to move from idea to action with a discreet, end‑to‑end advisory? Connect with Marilyn Wright for a private consultation that covers site selection, design review, and construction oversight in The Ramble and across Western North Carolina.
FAQs
What should I review before buying a lot in The Ramble?
- Start with the lot PDF, recorded plat, Design Guidelines, HOA documents, and utility service details, then add a survey and geotechnical report during due diligence.
How long do approvals take for a Ramble custom build?
- Plan on 2–4 months for design and community review, 1–3 months for jurisdictional approvals, then 2–6 weeks for the building permit, before a 6–12+ month build.
Do I need an erosion‑control permit for my homesite?
- If you will disturb 1 acre or more, you need a county land‑disturbing permit, and hillside subdivisions can require one at lower thresholds, for example 0.25 acre.
Who handles water and sewer for Ramble homes?
- Service varies by location. Confirm whether the lot is served by public water and sewer and get tap locations and fees in writing before you finalize terms.
Should I hire a featured Ramble builder?
- A featured or Ramble‑experienced builder reduces review friction and can better anticipate mountain sitework, utility coordination, and design guideline compliance.
