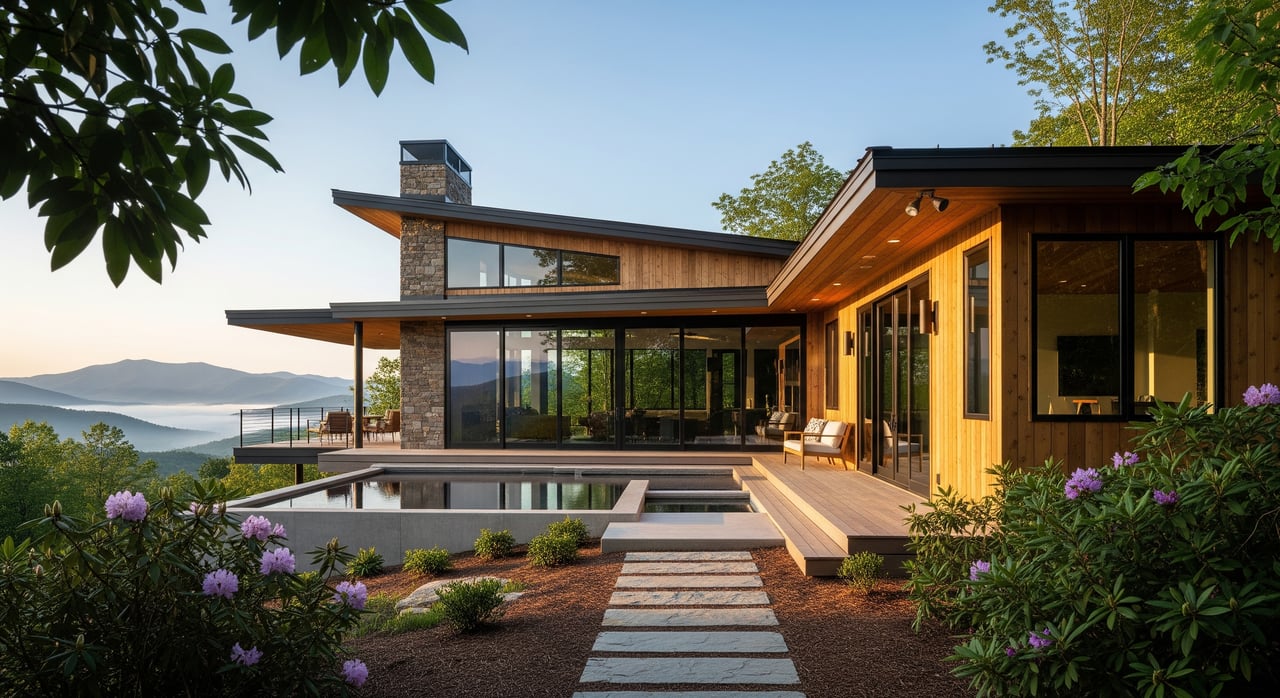
You love the clean lines and big views of modern design, but you also want a home that feels rooted in the mountains. Mountain Modern brings those ideas together in a way that fits Black Mountain’s terrain and climate. In this guide, you’ll learn what defines the style, which materials perform best here, how design choices affect value, and how to evaluate homes and renovation potential with confidence. Let’s dive in.
What is Mountain Modern
Core look and feel
Mountain Modern blends contemporary minimalism with regional building traditions. You’ll see simple forms, open plans, and large windows that frame long‑range vistas. Rooflines are often gabled or shed, ornament is restrained, and the best examples feel calm, warm, and connected to the land.
Design principles
The style starts with siting. Homes are oriented to capture views and daylight, and they often create sheltered outdoor spaces for year‑round use. Materials are expressed honestly, with wood, metal, stone, and concrete shown cleanly rather than hidden. Strong performance is part of the aesthetic, with airtight envelopes, continuous insulation, and low‑maintenance finishes that hold up in mountain weather.
Materials that work here
Exterior cladding and roofs
Warm wood cladding like cedar, cypress, or engineered wood suits Black Mountain’s character. Look for smart detailing that manages moisture, such as a rainscreen gap, proper flashing, and sealed end grains. Standing seam metal roofing is common on shed or gable forms because it sheds rain and snow well when installed with attention to thermal movement and fasteners. Stone appears at foundations, chimneys, and retaining walls, with cost and durability depending on whether it is structural or veneer.
Glass and windows
Floor‑to‑ceiling glass is a defining move. Performance depends on glazing selection and installation. Low‑E coatings, insulated double or triple glazing, and thermally broken frames reduce heat loss and condensation in winter. Deep overhangs, blinds, or shading help control summer gain. Because window and door openings are a high‑risk detail, correct pan flashing, sloped sills, and integration with the water‑resistive barrier are essential.
Structure and envelope
You may see exposed heavy timber or glulam beams that give a sculptural feel. Conventional wood framing can also deliver excellent performance when paired with continuous exterior insulation, taped air barriers, and careful thermal bridge control. Some projects use Structural Insulated Panels or cross‑laminated timber to achieve airtightness and strong thermal performance.
Comfort and energy systems
Efficient heat pumps, whether ducted or mini‑split, work well with the variable loads of mountain weather. Radiant floor heating boosts comfort during colder months. Balanced mechanical ventilation with heat or energy recovery improves indoor air quality in airtight homes while reducing energy use. Moisture management is crucial here, so look for a continuous water‑resistive barrier, rainscreen behind cladding, and roof eaves and gutters that move water away from the foundation.
What drives value in Black Mountain
Site and views
Long‑range views, privacy, and orientation for morning or evening light are consistent value drivers. A thoughtful connection to the land, including outdoor rooms that feel protected and usable in multiple seasons, tends to command premiums. Driveway layout and access matter in winter, so gentle approaches and well‑managed drainage support marketability.
Craft and durability
Buyers expect visible craftsmanship: tight joinery, clean alignments, and consistent material transitions. Durable, low‑maintenance choices like metal roofs, properly detailed wood cladding, and quality glazing increase perceived value. When details handle water correctly, you reduce both upkeep and risk, which supports stronger resale.
Energy and comfort
High‑performance windows, smart insulation strategies, and modern HVAC systems are persuasive because they lower operating costs and increase comfort. Energy upgrades in a Mountain Modern home often resonate more than purely cosmetic additions because they are felt daily and show up in utility bills.
Livable plans and outdoor space
Open living areas, flexible rooms for an office or studio, generous storage, and well‑placed mudrooms suit mountain life. Covered decks and year‑round porches extend everyday living, especially when finished with durable materials that handle sun, moisture, and freeze‑thaw cycles.
Risks to watch
Large glass used without proper glazing specs or shading can cause heat loss, glare, and condensation. Inadequate flashing, incompatible metals, or finishes that peel signal costly corrections ahead. Steep sites with erosion or difficult winter access can limit buyers or require expensive site work, which affects value.
How to evaluate a listing
Walk‑through cues of quality
- Exterior cladding and trim
- Even lines and tidy joint spacing in wood siding.
- Sealed end grains and visible rainscreen or furring that allow drainage.
- Roof and flashing
- Continuous metal flashing at penetrations and window heads.
- Straight metal roofing panels with secure fasteners and protective overhangs.
- Windows and doors
- Sloped sills, pan flashing, and trim that ties back into the water‑resistive barrier.
- Quality frames and hardware with no signs of water staining or soft spots.
- Structure and site
- Properly connected exposed timbers with bolts or plates and no sagging.
- Positive grading, gutters that discharge away from the foundation, and stable retaining walls.
- Interior and systems
- Clean, aligned finishes and labeled mechanical equipment that suggest recent care or upgrades.
Red flags
- Peeling or flaking siding finishes, especially around rooflines and windows.
- Stained ceilings below roof slopes or around chimneys.
- Winter condensation on window edges, a sign of poor thermal performance.
- Rust stains near fasteners, which can indicate incompatible metals.
- Patchwork repairs that may hide ongoing leaks or structural issues.
Renovation potential
Straightforward upgrades
- Replace or upgrade windows and doors with higher‑performance units while keeping existing openings.
- Convert to efficient ducted heat pumps or add mini‑splits for targeted comfort.
- Refresh interiors, kitchens, baths, and lighting without moving load‑bearing walls.
- Improve outdoor living with insulated decking systems or upgraded porch roofs.
Complex changes
- Enlarging openings or adding large glass walls often requires structural beams and careful weather detailing.
- Changing rooflines or adding significant cantilevers.
- Relocating major systems or moving kitchens between floors.
- Adding garages or major foundation work on steep or rocky sites.
Site work realities
Driveway regrading, new retaining walls, and erosion control can carry significant costs on steep lots. Some parcels have geotechnical constraints that rule in or out certain plans. Study access, drainage, and retaining early to avoid surprises.
Permits and local context
Before you start design or construction, review setbacks, impervious limits, and hillside standards with the Town of Black Mountain and Buncombe County. Steep slope stormwater and erosion rules can shape your buildable area and schedule. Renovations may also trigger code upgrades for egress, insulation, or electrical systems. Confirm sewer availability if you plan to expand, since septic capacity can limit additions.
Who to bring onto your team
Engage a home inspector who understands modern assemblies and mountain sites. A blower‑door and infrared scan can reveal air leaks or insulation gaps around large glazing. For structural changes to openings, rooflines, or cantilevers, bring in a structural engineer. If the site is steep or needs major retaining, add geotechnical or civil support. A local architect or builder with Mountain Modern experience in the Asheville and Black Mountain area can align aesthetics, details, and permitting so your investment performs as well as it looks.
Your next step
If you value architecture that pairs mountain character with modern performance, you can find it in Black Mountain. Whether you are buying, selling, or evaluating a renovation, expert guidance on siting, detailing, and market positioning will protect your time and capital. For discreet advice, curated property access, and construction‑literate representation, connect with Marilyn Wright. Request a private consultation to discuss your goals and next steps.
FAQs
What defines a Mountain Modern home in Black Mountain?
- Simple forms, open plans, large view‑oriented glazing, strong rooflines, and honest materials like wood, metal, stone, and concrete that are detailed for local climate performance.
How do large glass walls perform in winter here?
- With low‑E coatings, insulated glazing, thermally broken frames, airtight installation, and thoughtful orientation and shading, large glass can retain comfort and limit condensation.
Which upgrades add the most resale value?
- Durable exterior materials, quality glazing, strong indoor‑outdoor connections, preserved views, and energy performance upgrades typically deliver broader appeal and stronger resale.
What should I look for during a walk‑through?
- Clean flashing at penetrations and windows, sealed siding end grains with a rainscreen gap, sloped sills with pan flashing, tight joinery, labeled mechanicals, and stable drainage away from the foundation.
Are exposed timber elements high maintenance?
- They can be if poorly detailed; select appropriate species or engineered products, keep end grains protected, and use robust flashing and drip edges to shed water and reduce routine upkeep.
Do Mountain Modern designs meet energy codes?
- Yes; with continuous insulation, high‑performance windows, airtightness, and balanced ventilation, the style can meet or exceed code while preserving its clean aesthetic.
What local rules could affect a renovation?
- Setbacks, impervious limits, steep slope stormwater and erosion rules, and sewer versus septic capacity can shape scope and budget; review requirements with local building officials early.
