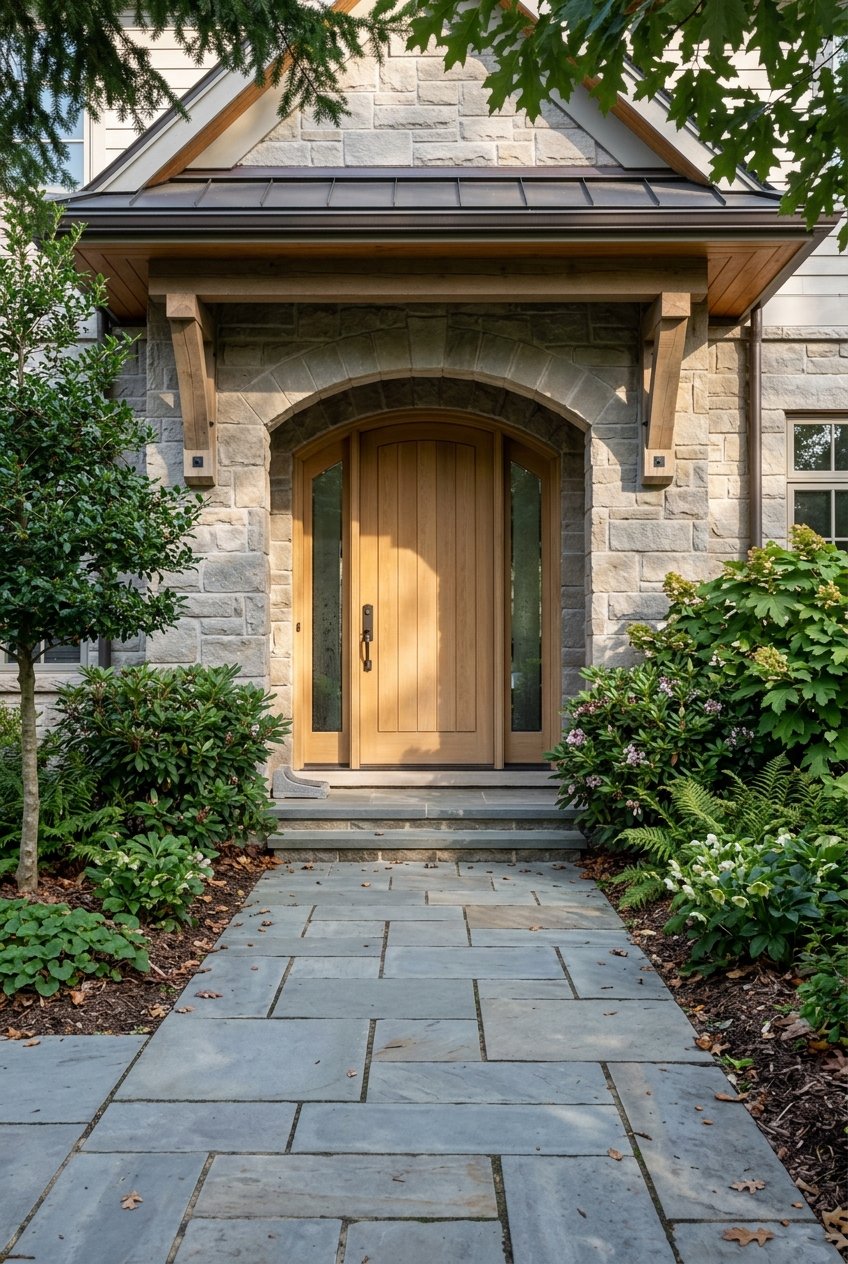
What makes one home in The Ramble feel perfectly placed while another feels just a little off? In a community so closely tied to woodland, topography, and architectural character, style is about more than curb appeal. If you are buying, building, or evaluating a home here, it helps to know which design approaches tend to feel most at home and why. Let’s dive in.
Why architecture matters in The Ramble
The Ramble Biltmore Forest is a gated luxury community near Asheville set within roughly 1,000 acres of conserved woodland. It borders the Blue Ridge Parkway and includes parks, wooded trails, and a Living Well Center, all of which shape how homes are experienced day to day.
The community’s design language points to craftsmanship, architectural detail, and personal character. Just as important, it reflects a setting inspired by park and conservation principles. That means the most successful homes usually feel calm, rooted, and connected to the land rather than overly formal or visually loud.
Its shared spaces reinforce that identity. Longmeadow Park serves as a central outdoor gathering place, the main gatehouse carries mountain chateau character, and Buck Spring Cabin is presented as a rustic Adirondack-style retreat. Together, those cues suggest that homes in The Ramble shine when they look natural, restrained, and site-specific.
Architectural styles that fit best
The Ramble does not appear to favor one strict historical style. Instead, its official examples show a range of homes that feel cohesive because they respond well to the land, privacy, and wooded surroundings.
Modern mountain homes
Modern mountain design is one of the clearest fits in The Ramble. These homes often combine clean lines with natural materials and are shaped to take in views while still feeling grounded in the site.
Official examples support that direction. The Tea House Ridge concept home was described as a modern mountain dwelling inspired by the historic lodges of America’s national parks, using stone, copper, and expansive glass. That blend of warmth, durability, and openness aligns closely with the community’s broader identity.
Contemporary and minimalist homes
Contemporary architecture also works well here when it is handled with restraint. In The Ramble, contemporary does not read as stark for the sake of contrast. It tends to succeed when glass, concrete, and timber are balanced in a way that complements the forest setting.
The community’s featured homes show this clearly. One official example, 32 Brookline Drive, is described as a contemporary estate with expansive glass walls, open-concept planning, and modern finishes. The Fern Grove model is presented as a modern residence composed of concrete, glass, and timber, showing how minimalist forms can still feel warm and place-sensitive.
Modern farmhouse and transitional homes
A lighter, more familiar residential style can also fit beautifully in The Ramble. Modern farmhouse and transitional homes work best when they keep the focus on proportion, outdoor living, and simple detailing rather than trend-driven ornament.
The Southern Living 2020 Idea House at The Ramble was described by the community as a modern farmhouse-style home with expansive porches and outdoor living space. That example shows there is room for a softer architectural expression, provided it still feels connected to the landscape and the community’s mountain setting.
Lodge-inspired homes
Lodge-inspired homes feel especially natural in The Ramble because they echo the region’s broader mountain vocabulary. Stone, timber, copper, and generous porches all support a sense of permanence and ease.
That said, the strongest lodge-inspired homes here are not necessarily heavy or overly rustic. The best examples tend to blend that lodge sensibility with cleaner lines and better indoor-outdoor flow. In other words, they feel timeless rather than themed.
The design moves that matter most
In The Ramble, style alone is not the full story. How a home sits on its lot, how it uses materials, and how it connects to outdoor living often matter as much as the label attached to the architecture.
Low profiles and land-first siting
One of the clearest themes in the community’s design examples is a preference for homes that follow the terrain. Instead of fighting the topography, the most successful homes appear to stretch along the site with lower, more graceful profiles.
The Tea House Ridge concept makes this especially clear. It was shaped by the terrain, kept low to reduce land disturbance, and aligned with topography, sun orientation, and existing vegetation. That approach helps a home feel like it belongs in the landscape rather than sitting on top of it.
For buyers considering a custom build, this matters early. Current homesite information states that buyers may work with any architect and approved builder of their choosing, but all home designs must be approved by the DRC. The lot comes first, and the architecture needs to respond accordingly.
Natural, quiet materials
Material choice carries real weight in a wooded luxury setting. Across The Ramble’s official examples, the palette stays grounded in tactile, natural finishes such as stone, timber, copper, glass, concrete, board-formed concrete, bamboo flooring, and wood-paneled ceilings.
These materials help homes feel durable and visually calm. Rather than relying on flashy ornament, the strongest homes tend to create interest through texture, craftsmanship, and careful detailing. That is often what gives a property staying power in a design-conscious community.
Rooflines and window placement
Subtle exterior decisions can change how well a house fits its surroundings. The Fern Grove feature emphasizes restrained rooflines, slender roof planes, and careful window placement, all of which suggest a more measured and intentional approach.
Large windows are clearly at home in The Ramble, but they work best when they frame the site rather than overwhelm it. Expansive glass can be a major asset here, especially when balanced with warm materials and thoughtful orientation.
Outdoor living as part of the plan
In The Ramble, outdoor living is not just a nice extra. It is central to how homes are designed and enjoyed.
Official examples highlight screened porches with fireplaces, pool decks, alfresco kitchens, observation decks, back decks with mountain views, and rain-garden bridges. Those features support the lifestyle many buyers want in a mountain property, where the line between indoors and outdoors should feel easy and intentional.
Interior layouts that support mountain living
The homes that stand out in The Ramble also tend to be highly functional inside. Spacious does not have to mean oversized. The better plans feel generous, efficient, and designed for the way people actually live, gather, and host.
Current examples point to several recurring features:
- Open-concept kitchens
- Large islands
- Pantry support spaces such as sculleries or butler’s pantries
- Generous primary suites
- Guest wings or flexible secondary rooms
- Open great rooms
- Strong connection to porches, decks, and window walls
For second-home buyers or those who entertain often, these details matter. They support longer stays, visiting guests, remote work, and a more relaxed daily rhythm.
What resale buyers should look for
If you are shopping for an existing home in The Ramble, square footage alone will not tell you much about quality of fit. Current examples show a wide range of lot sizes, from a 0.82-acre contemporary estate to homesites of 3.71 acres, so size is only one piece of the story.
A better approach is to evaluate how the home engages with its setting. Ask yourself whether the house sits lightly on the lot, whether the materials feel coherent with the wooded surroundings, and whether porches, decks, and windows make the landscape part of daily life.
You can also look for signs of moderation in scale and massing. A home that feels settled into the site often ages better visually and tends to align more closely with what makes The Ramble distinct.
What custom-build buyers should know
For custom-build buyers, the biggest takeaway is simple: start with the land. In a community like The Ramble, the most compelling homes are usually not imported plans. They are responses to slope, vegetation, privacy, sunlight, and views.
That is where experienced architectural review and site selection guidance can add real value. A strong design process looks closely at how the home will approach the street, where outdoor living will sit, how natural light will move through the house, and how the structure can preserve the calm character of the lot.
Current lot sheets also note that driveway locations are preliminary until site design review is complete, and they illustrate standard setbacks of 35 feet at the front, 25 feet at the rear, and 20 feet at the sides. Those factors shape the design from the beginning, which is another reason land-first planning matters so much.
Why the best homes feel effortless
The architectural styles that shine in The Ramble are not tied to one narrow look. The strongest examples lean contemporary, modern mountain, modern farmhouse, or lodge-inspired, but they are united by the same principles.
They feel land-first. They rely on natural materials. They are moderated in scale. And they make the surrounding woodland part of the experience of living there.
If you are considering a purchase, resale, or custom build in The Ramble, a careful read of architecture and site fit can help you make a smarter decision and protect long-term value. For discreet guidance on luxury homes, homesites, and design-driven opportunities in Western North Carolina, request a private consultation with Marilyn Wright.
FAQs
What architectural styles fit best in The Ramble Biltmore Forest?
- The styles that appear to fit best include modern mountain, contemporary, modern minimalist, modern farmhouse, and lodge-inspired homes, especially when they respond well to the land and wooded setting.
What matters most when choosing a home in The Ramble?
- Beyond style, key factors include how the home sits on the lot, whether materials feel natural and cohesive, and how well the design connects indoor spaces to porches, decks, views, and the surrounding landscape.
What should custom-build buyers know about designing in The Ramble?
- Buyers may work with any architect and approved builder of their choosing, but all home designs must be approved by the DRC, so site-responsive planning is an important first step.
What features are common in Ramble homes?
- Official examples highlight expansive glass, natural materials like stone and timber, open-concept living areas, generous kitchens, outdoor living spaces, and flexible rooms for guests or remote work.
What should resale buyers evaluate in The Ramble homes?
- Resale buyers should look at site fit, privacy, material quality, outdoor living spaces, and whether the home feels visually calm and well integrated with the lot rather than focusing only on size alone.
